
Description
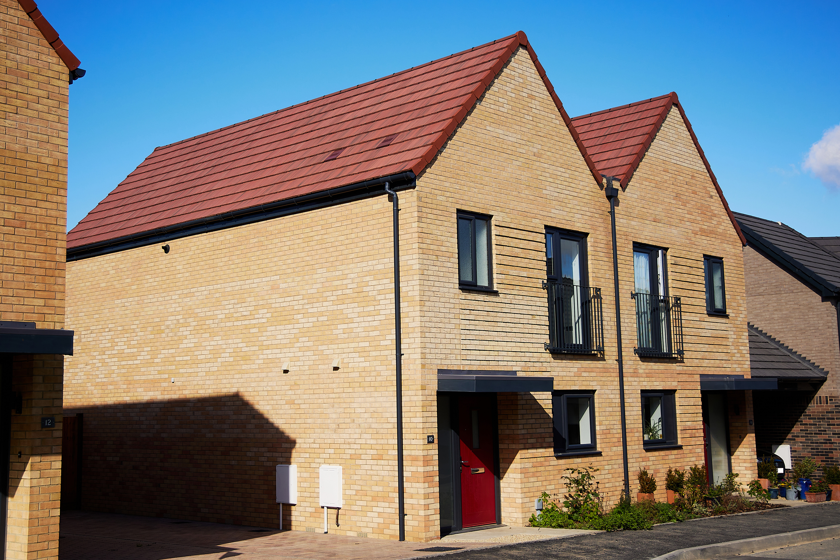
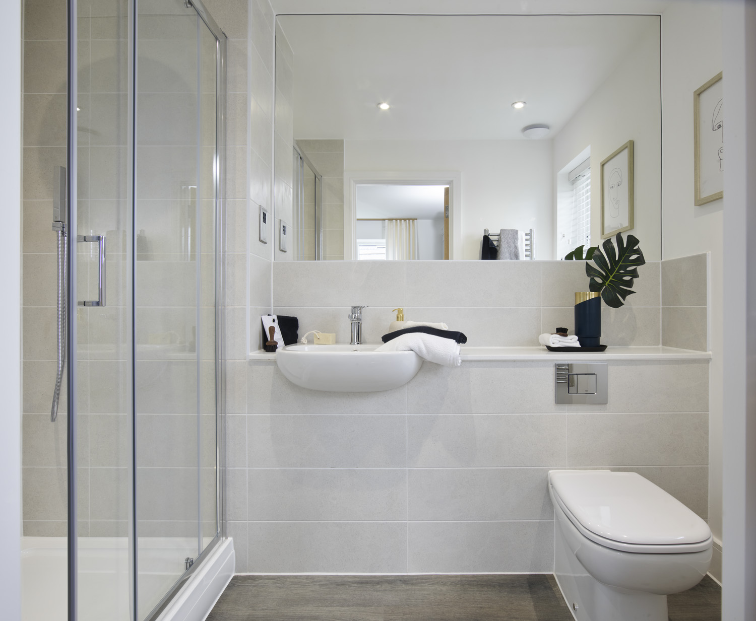
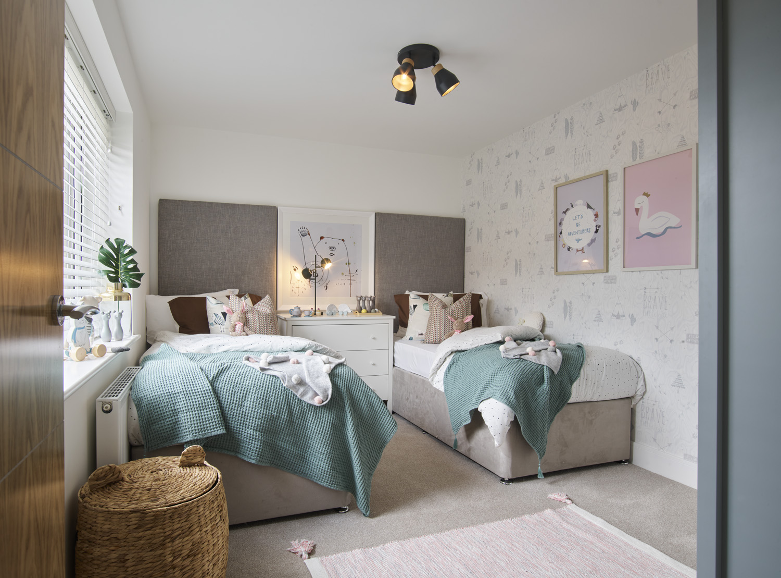
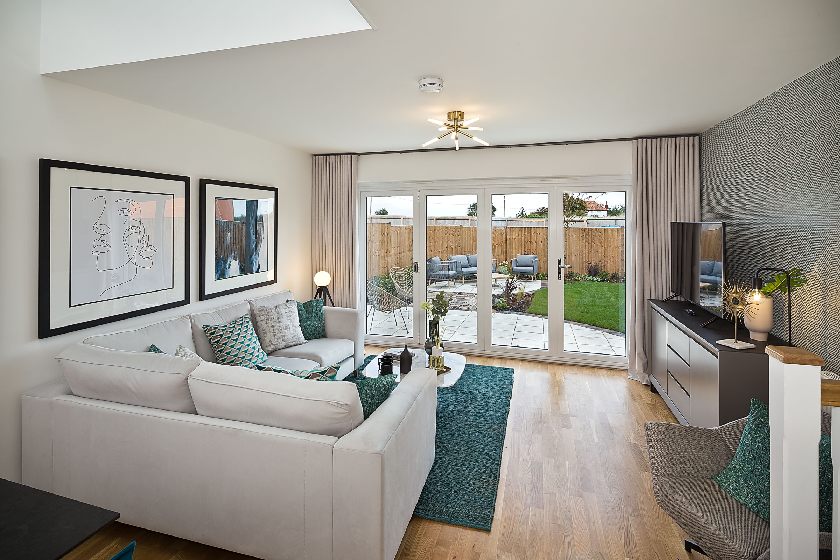
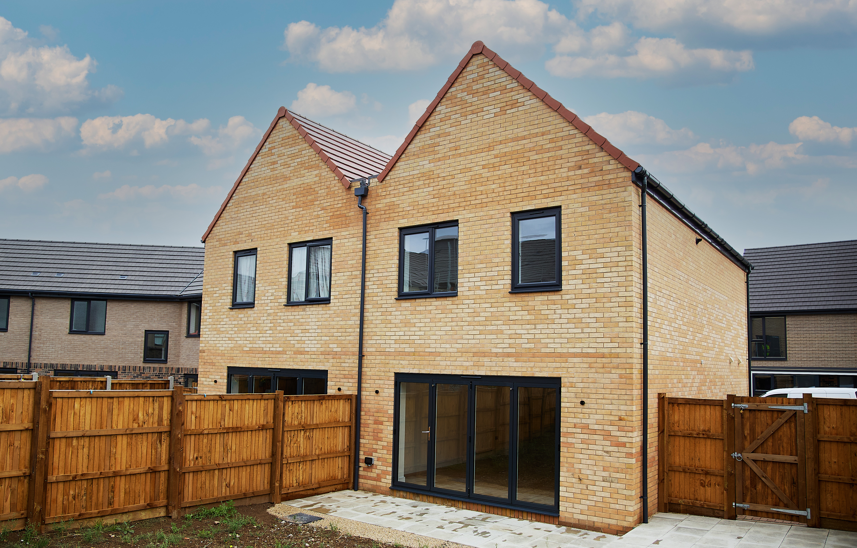
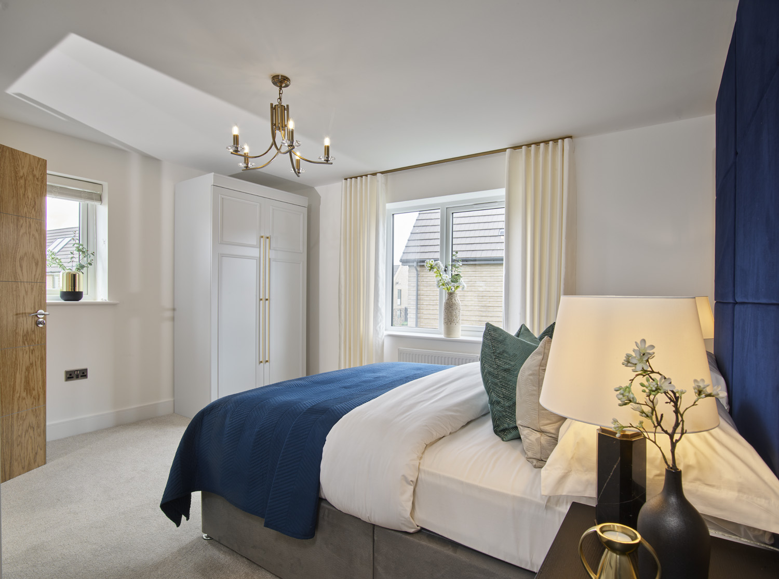
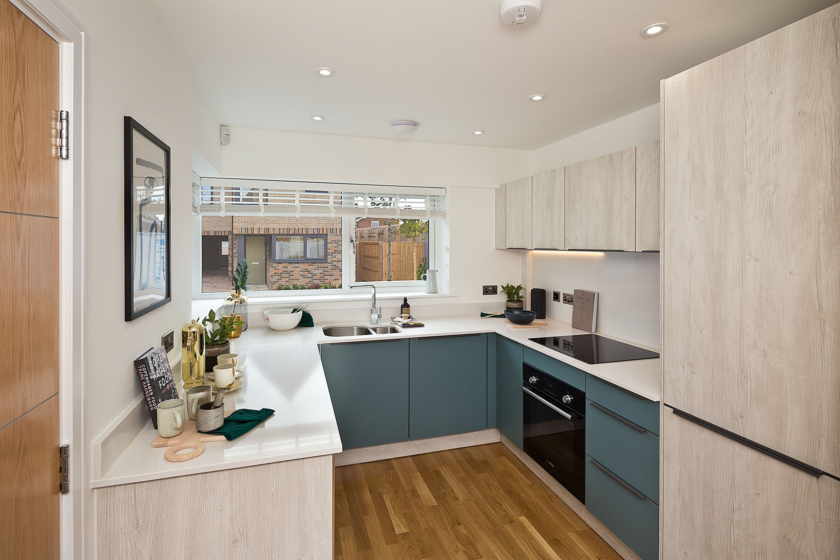
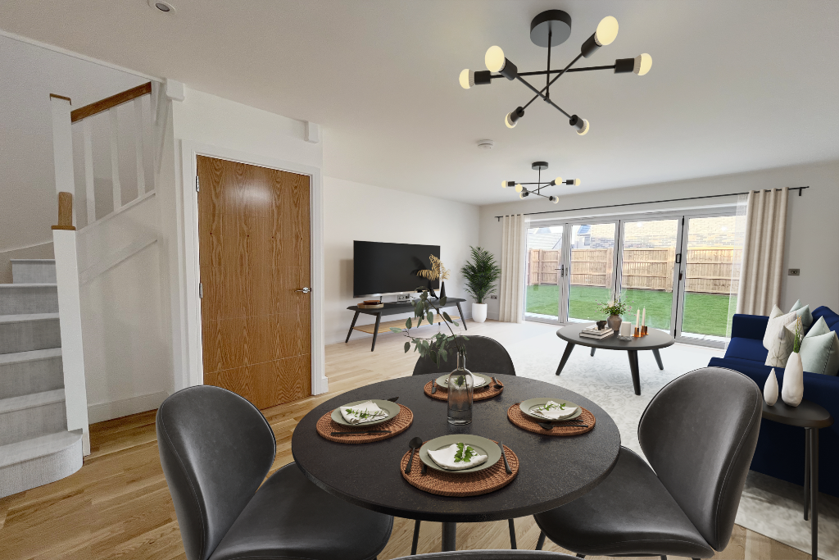
This three bedroom detached house features an open plan living/kitchen/dining space which opens to a private garden through bifold doors. Upstairs is the principal bedroom with en-suite, alongside 2 further bedrooms and the family bathroom.
Freehold
Estimated annual estate charge £150
Council Tax band TBC
Predicted EPC rating of B
Details

3
Bedrooms

2
Bathrooms
Updated on August 6, 2026 at 4:00 pm
Floor Plans
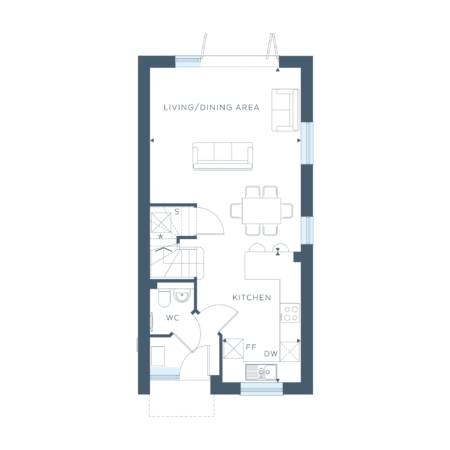
Ground Floor
Living/dining area
5.70m X 4.67m 18'8” X 15’4”
Kitchen
4.05m X 2.43m 13'3” X 8’0”

Size:
Total internal floor space 91sq m 976 sq ft
Total internal floor space 91sq m 976 sq ft
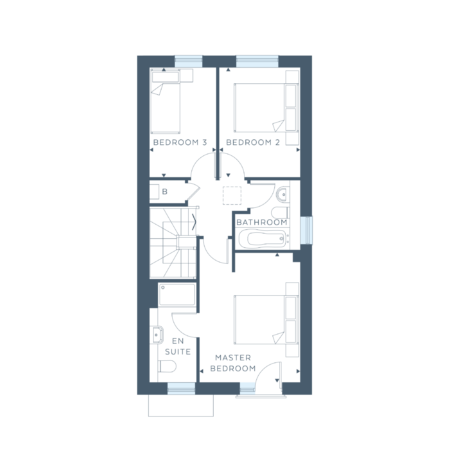
First Floor
Bedroom 1
4.05m X 3.12m 13'2” X 8’3”
Bedroom 2
3.40m X 2.51m 11'2" X 8'3"
Bedroom 3
3.40m X 2.07m 11'2” X 6’10”
Make an Enquiry

- glenn@uandi.digital
Contact me
- glenn@uandi.digital
- View Listings

- glenn@uandi.digital
- View Listings