Description
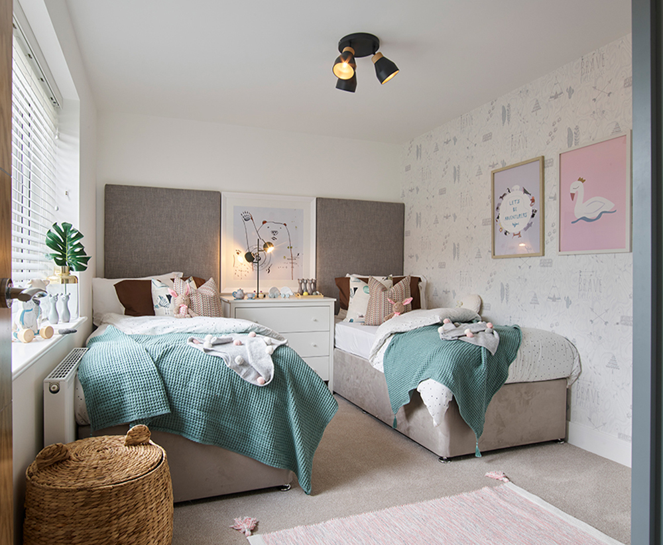
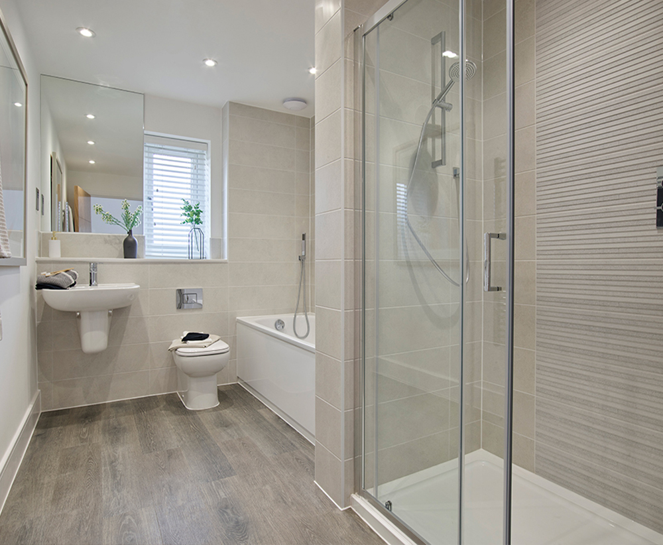
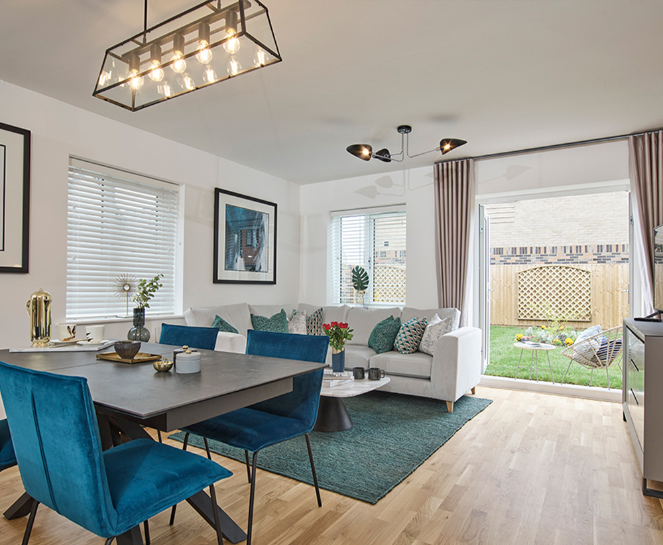
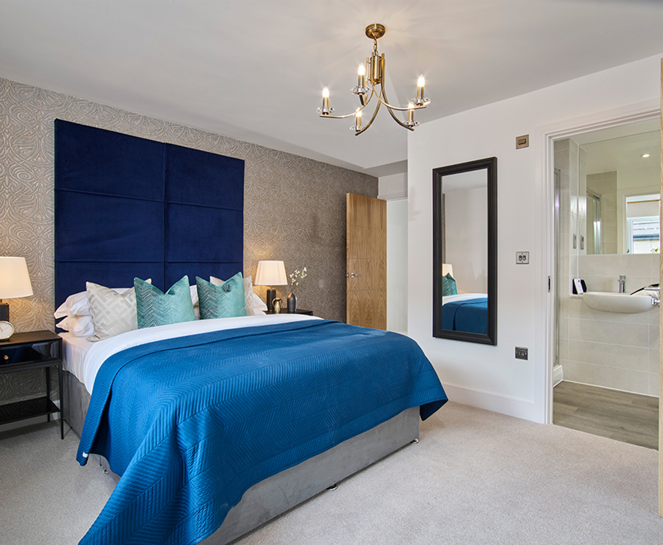
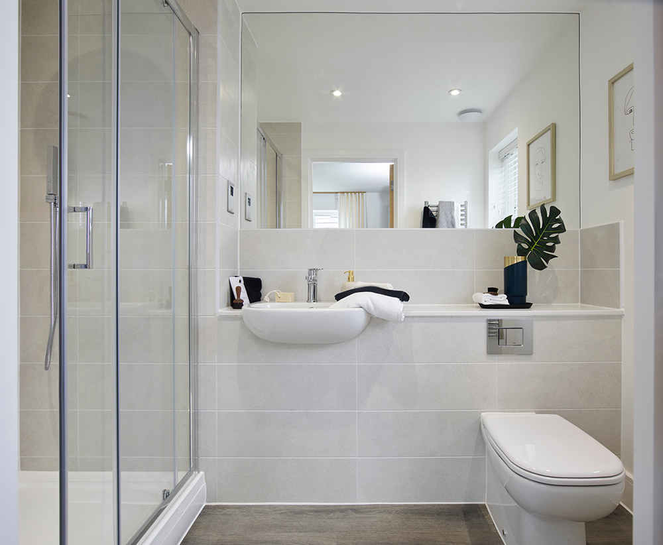
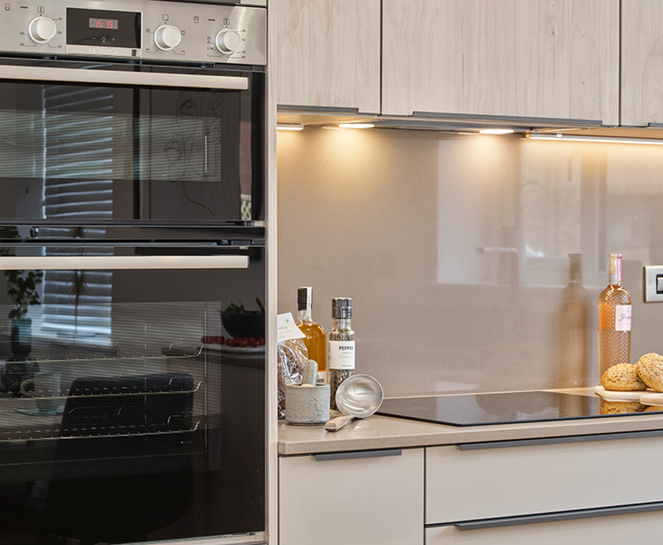
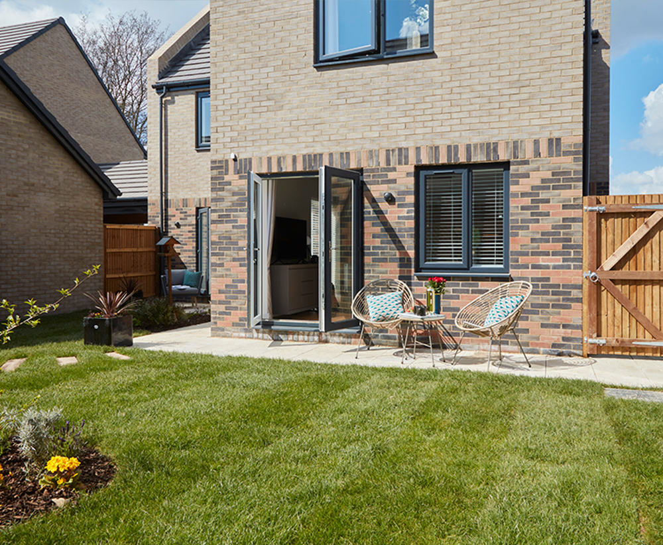
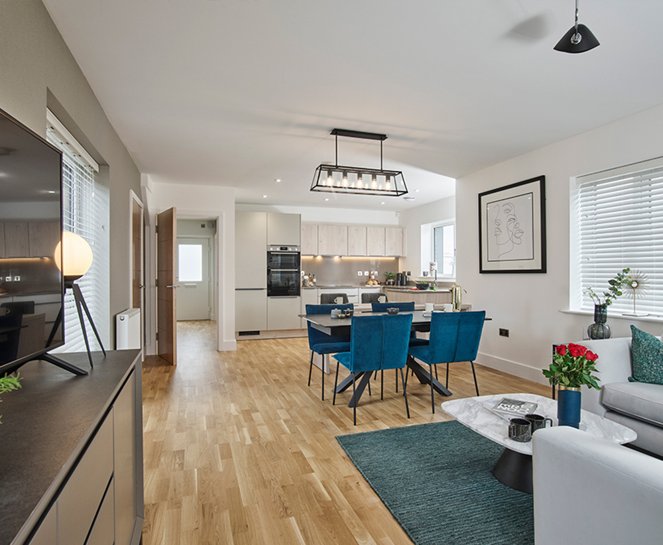
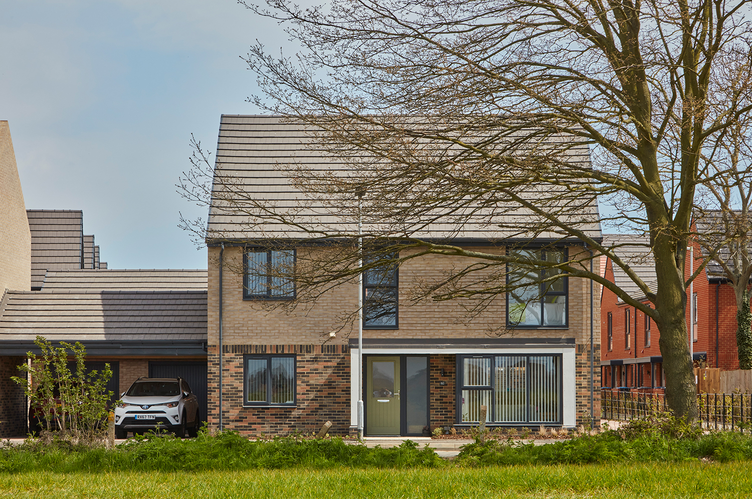
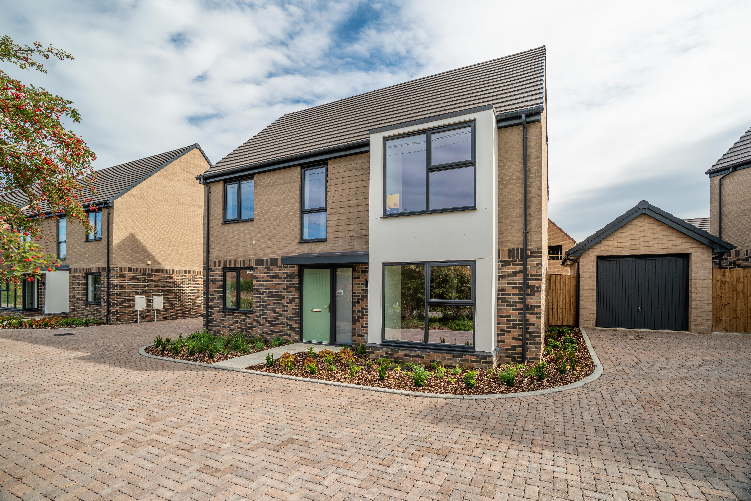
Ideal for a growing family, The Austin is a four-bedroom detached house and offers a principal suite, three further double bedrooms and a family bathroom on the first floor with an open-plan kitchen/dining/family room, separate living room and study on the ground floor. The property also benefits from a garage and 2 further parking spaces.
Freehold
Estimated annual estate charge £150
Council Tax band TBC
Estimated EPC rating of B
Details


Floor Plans

Ground Floor
Living Room
4.35m X 4.03m 14’3” X 13’3”
Family/Dining Area
6.90m X 3.56m 22’8” X 11’8”
Kitchen
3.56m X 3.30m 11’8” X 10’10”
Study
3.21m x 3.21m 10’6” X 10’6”

Total internal floor space 144.66 sq m 1557 sq ft

First Floor
Study
3.21m x 3.21m 10’6” X 10’6”
Master Bedroom
3.93m X 3.56m 12’11” X 11’8”
Bedroom 2
3.36m X 3.56m 11’0” X 11’8”
Bedroom 3
3.33m X 3.43m 10’11” X 11’3”
Bedroom 4
3.96m X 2.56m 13’0” X 8’5”
Total Internal Floor Space 144.66 sq m 1557 sq ft